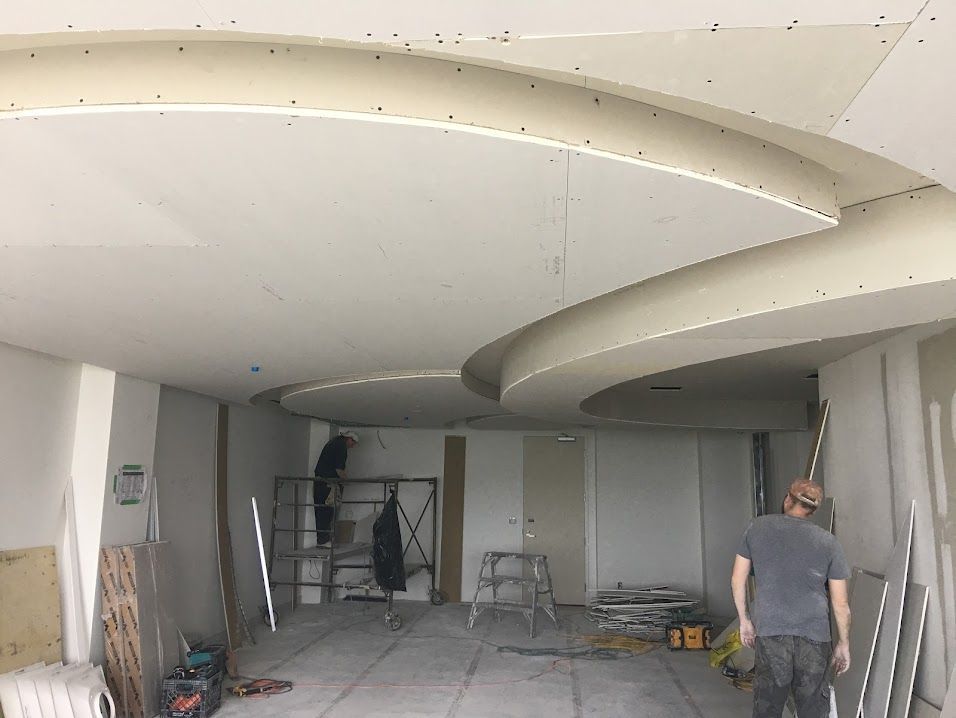
4 Expert Drywall Installation Tactics for Serious Soundproofing
Modern open concept homes and busy commercial spaces often suffer from a severe lack of acoustic privacy. Whether it is loud footsteps from the floor above or voices carrying through a shared bedroom wall, unwanted noise quickly ruins the comfort of a space. The team at Drywallers.ca knows that standard building practices are designed for visual division, not acoustic isolation. Blocking sound requires a completely different approach to how walls and ceilings are constructed.
Many people believe that simply stuffing pink fiberglass insulation between the studs will create a quiet room, but this only solves a fraction of the problem. Sound vibrations travel directly through the solid wooden framing and into the rigid wall panels on the other side. By learning these 4 expert drywall installation tactics for serious soundproofing, you can effectively stop noise transfer in its tracks. Implementing these methods during the initial framing phase guarantees a peaceful, private environment.
In This Article:
- Tip #1: Decouple the Walls with Resilient Channels
- Tip #2: Utilize High-Density Acoustic Drywall
- Tip #3: Apply Acoustical Sealant at Every Perimeter Joint
- Tip #4: Stagger Wall Studs During Framing Installation
- Frequently Asked Questions
Build a Quieter Space Today
Tip #1: Decouple the Walls with Resilient Channels
Sound waves travel effortlessly through solid objects, meaning the vibrations from a loud television pass from the drywall, into the wooden stud, and straight through to the next room. Resilient channels are specialized metal tracks installed horizontally across the studs before the wall panels are hung. This metal track acts as a shock absorber, breaking the direct physical connection between the room surface and the building frame.
- Vibration Isolation: The metal channels flex slightly when sound waves hit the wall, dissipating the acoustic energy before it reaches the wood.
- Specific Fastening: Screws must only penetrate the metal channel itself, never touching the wooden stud behind it, to maintain the acoustic break.
- Ceiling Applications: This tactic is highly effective when installed on basement ceilings to drastically reduce the sound of heavy footsteps from the floor above.
Tip #2: Utilize High-Density Acoustic Drywall
Standard gypsum boards are relatively lightweight and easily vibrate when struck by low frequency sounds like bass music or heavy machinery. Acoustic drywall is a specialized product manufactured with a dense core of gypsum, viscoelastic polymers, and specialized ceramics. This heavy, laminated construction is specifically engineered to deaden sound waves as they attempt to pass through the mass.
- Increased Mass: The extreme weight of these specialized panels makes it incredibly difficult for airborne noise to cause physical vibration.
- Polymer Damping: The flexible polymer layer hidden inside the board actively absorbs sound energy and converts it into trace amounts of thermal energy.
- Labor Considerations: Because these boards are significantly heavier and harder to cut than standard materials, they require experienced commercial drywall crews for proper handling.
This is something clients notice firsthand when our team handles custom interior layouts designed for specific accessibility and privacy needs.
► Client Experience: Mark and his associate Joe, did a wonderful job in creating a main floor bedroom for my Grandson who relies on a wheelchair. Joe' amazing attention to detail and the quality of his work was outstanding. I would definitely recommend this company and I will be sure to use their services again in the future. Karen Robbins
Hearing feedback like this reinforces why precise structural planning and utilizing the correct heavy duty materials matters so much for residential comfort.
Tip #3: Apply Acoustical Sealant at Every Perimeter Joint
Even the thickest, heaviest wall assembly will fail to block noise if there are tiny gaps left around the edges. Sound behaves exactly like water, finding the path of least resistance through microscopic cracks along the floor, ceiling, and wall intersections. Applying a thick bead of heavy acoustical sealant completely blocks these flanking paths.
- Perimeter Sealing: Filling the quarter inch gap left between the bottom edge of the wallboard and the raw concrete or wood floor.
- Permanent Flexibility: Acoustic caulking never fully hardens, allowing it to stretch and compress as the building shifts without cracking the seal.
- Outlet Box Protection: Wrapping electrical and plumbing boxes with acoustic putty pads prevents noise from bleeding through the necessary utility cutouts in Kitchener, ON.
Tip #4: Stagger Wall Studs During Framing Installation
Traditional residential drywall is attached to both sides of the same wooden two by four stud, creating a shared structural bridge for noise. A staggered stud wall utilizes a wider top and bottom track, allowing two separate rows of framing timber to be installed in an alternating zigzag pattern. Because the drywall on one side does not share a stud with the drywall on the opposite side, sound cannot travel straight through the wall.
- Structural Disconnection: Eliminating the common framework interrupts the physical pathway that low frequency sounds rely on.
- Deeper Insulation Cavities: The wider wall track allows installers to pack thicker, high density mineral wool insulation between the separated framing rows.
- Cost Effectiveness: This method uses standard framing lumber rather than expensive specialty metals, making it a highly efficient choice for new basement builds.
Frequently Asked Questions
Does double drywall help with soundproofing?
Adding a second layer of standard gypsum board increases the overall mass of the wall, which marginally helps block higher frequency airborne noises like human conversation. However, unless you apply a specialized damping compound called Green Glue between the two sheets, the improvement will be minimal. The two rigid boards will simply vibrate together as a single unit when exposed to heavy bass or impact noises.
What is a resilient channel?
A resilient channel is a thin, flexible strip of metal engineered to hold drywall slightly away from the rigid framing of a house. By separating the wall surface from the wooden studs or ceiling joists, it breaks the structural bridge that allows sound vibrations to travel from one room to another. It is one of the most effective and widely used acoustic isolation methods in the construction trade.
Is acoustic drywall worth the extra cost?
If you are building a dedicated home theater, a basement rental apartment, or a private home office, acoustic drywall provides a massive reduction in noise transfer compared to standard materials. While the upfront material cost is notably higher, it saves money on labor because it replaces the need to install double layers of standard board and complex soundproofing glues. For spaces where total privacy is required, the investment is highly recommended.
Build a Quieter Space Today
Achieving true acoustic privacy requires specialized materials and advanced framing techniques that standard contractors frequently overlook. Trusting your soundproofing project to an experienced team ensures that every gap is sealed and every structural bridge is properly decoupled. The professionals at Drywallers.ca have the technical knowledge to build walls that actually keep the noise out. Contact our team today to discuss your acoustic goals and review your installation options.
Share This Blog