Why Commercial Drywall Projects Fail Local Fire Code Inspections
Managing a commercial property build or tenant improvement requires balancing tight deadlines, budget targets, and strict local safety regulations. When building walls in a business setting, the type of construction material and quality of installation directly impact whether a building can open on schedule. The team at Drywallers.ca has seen firsthand how a lack of attention to municipal safety codes can bring a major commercial project to a sudden, costly halt. A single overlooked detail in a wall assembly can trigger a failed inspection, leading to extensive delays.
Many business owners assume that fire compliance is simply a matter of buying the correct type of gypsum panel from a local supplier. In reality, meeting safety standards depends entirely on the exact fastening methods, joint treatments, and penetration seals used across the entire assembly. Understanding these technical requirements before your inspection date is essential for keeping your construction project on schedule and within budget. Working with a trade specialist who understands commercial drywall standards ensures your space passes code the very first time.
In This Article:
- The Strict Reality of Fire-Rated Wall Assemblies
- Common Installation Overlooked Details That Trigger Failures
- Realistic Timelines for Commercial Code Compliance
- Frequently Asked Questions
- Ensure Compliance for Your Commercial Property
The Strict Reality of Fire-Rated Wall Assemblies
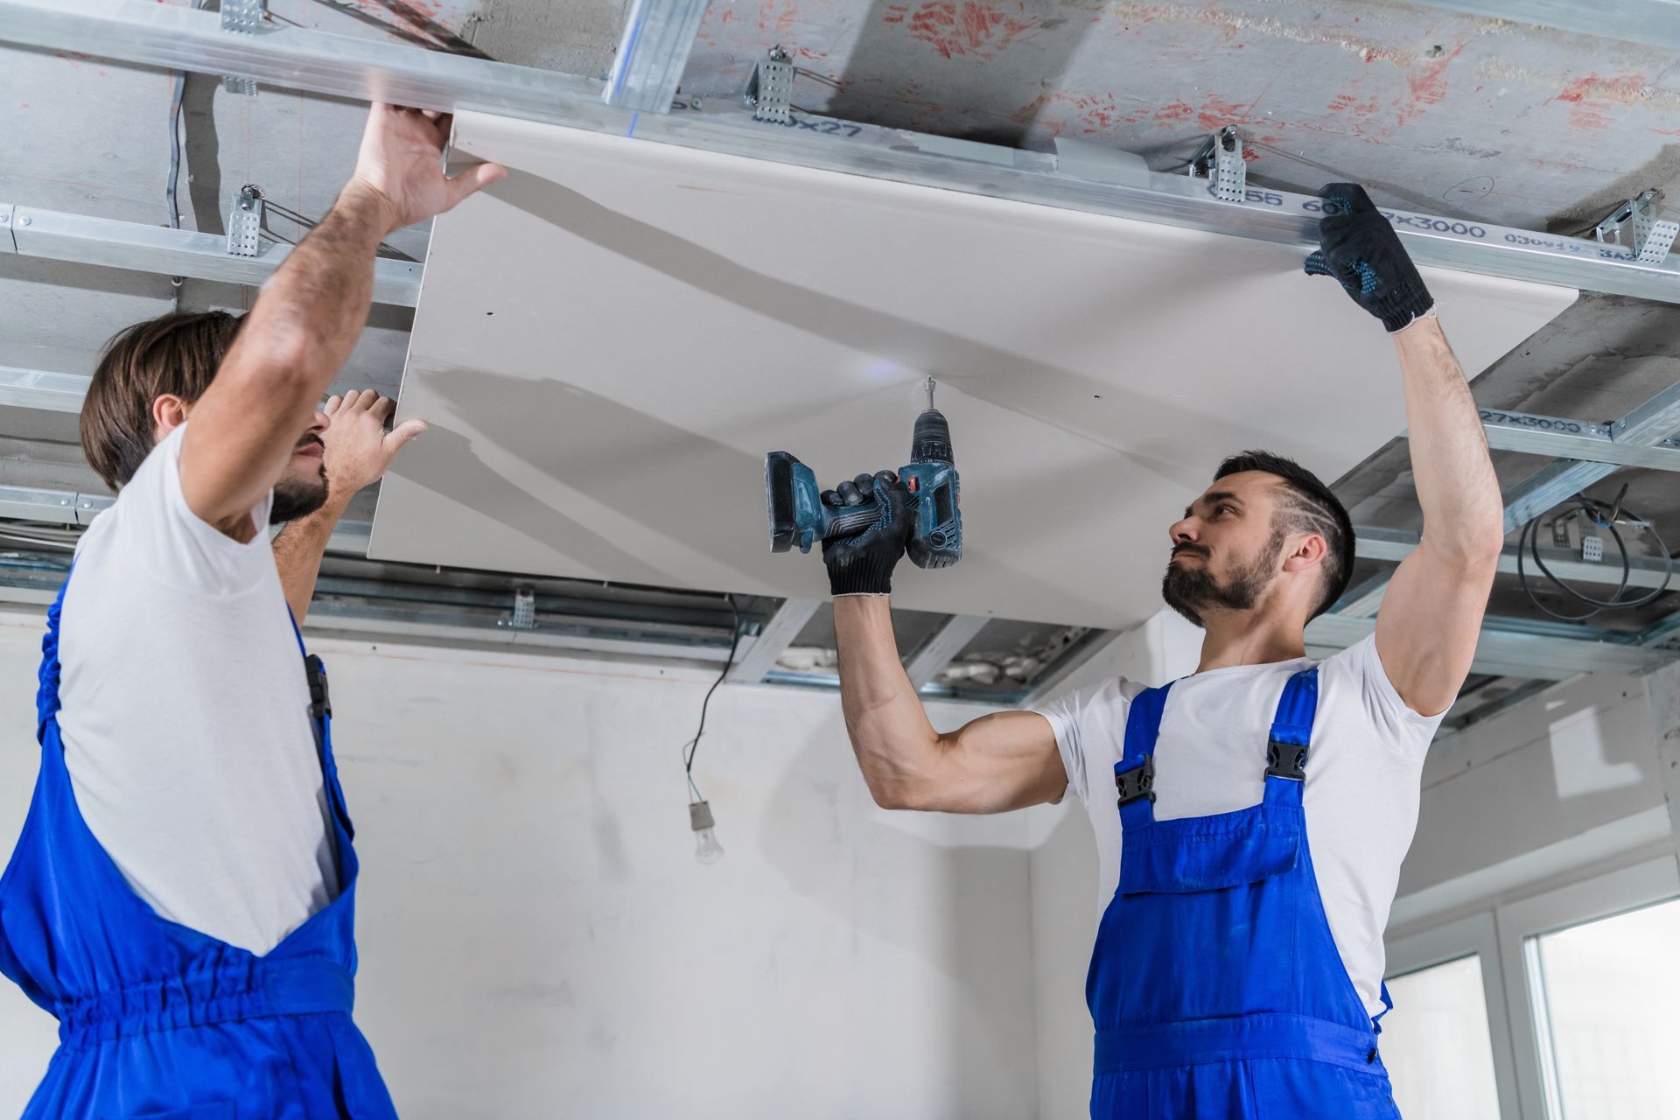
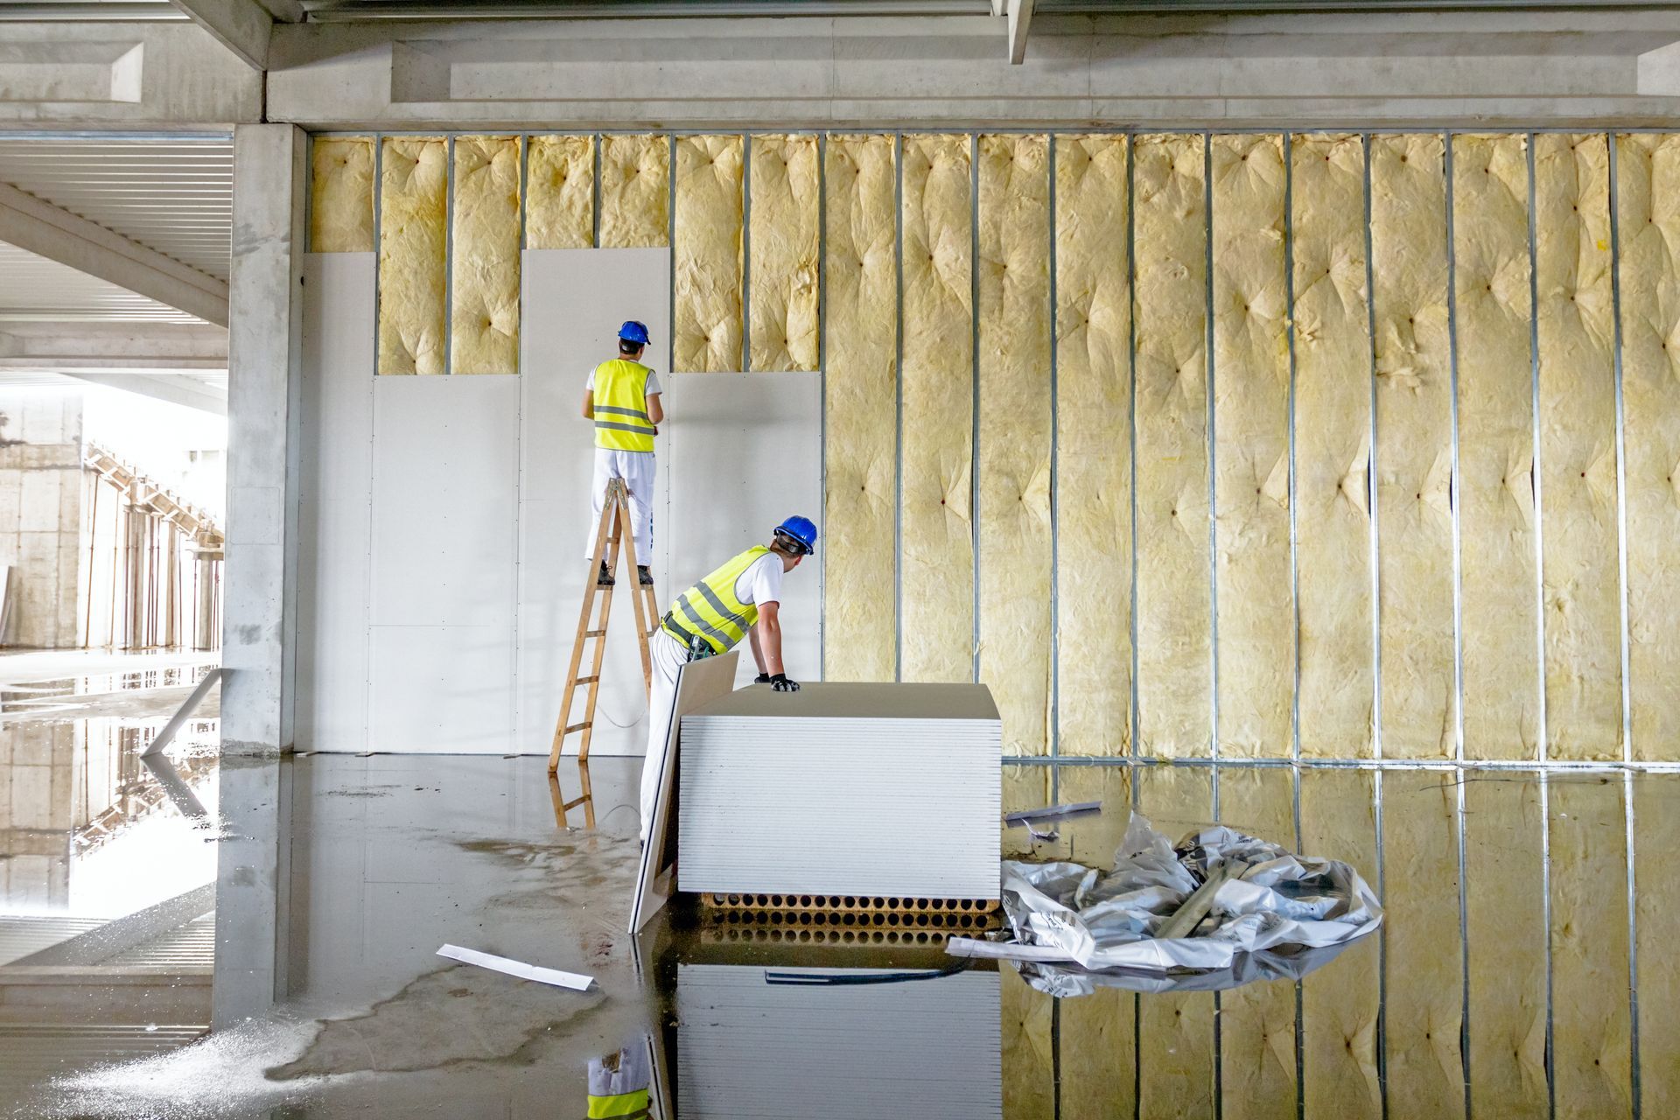
A common underestimation among property managers is that standard wall installation practices are sufficient for fire-rated demising walls. Commercial structures across Newmarket, ON require Type X panels, which are thicker and packed with special glass fibers designed to hold the gypsum core together much longer under extreme heat. However, a fire-rated wall is not just a collection of boards, but a fully certified assembly that must be built exactly to engineered specifications. Altering the stud spacing, using shorter fasteners, or omitting joint compound over the screw heads completely invalidates the safety rating of the entire system.
Inspectors look for absolute compliance with these tested designs, checking every wall section before allowing the project to proceed to the final finishes. If a crew swaps out components or alters the layout without an engineered revision, the entire wall may need to be torn down and rebuilt from scratch. Achieving a passing grade requires deep trade knowledge and an uncompromising approach to quality control from the first stud to the final coat of mud.
→ From a professional standpoint: A fire-rated wall assembly is only as strong as its weakest connection, meaning that an unsealed seam or improper fastener choice can ruin the safety rating of an entire building layer.
Common Installation Overlooked Details That Trigger Failures
The areas most prone to inspection failures are the penetrations where electrical conduits, plumbing pipes, and HVAC ductwork pass through the wall barrier. Installers often leave minor gaps around these boxes or fail to use approved intumescent firestop sealants to pack the joints correctly. Even if the drywall panels are installed flawlessly, an unsealed penetration allows heat and toxic gases to pass freely into adjacent rooms, defeating the purpose of the safety partition.
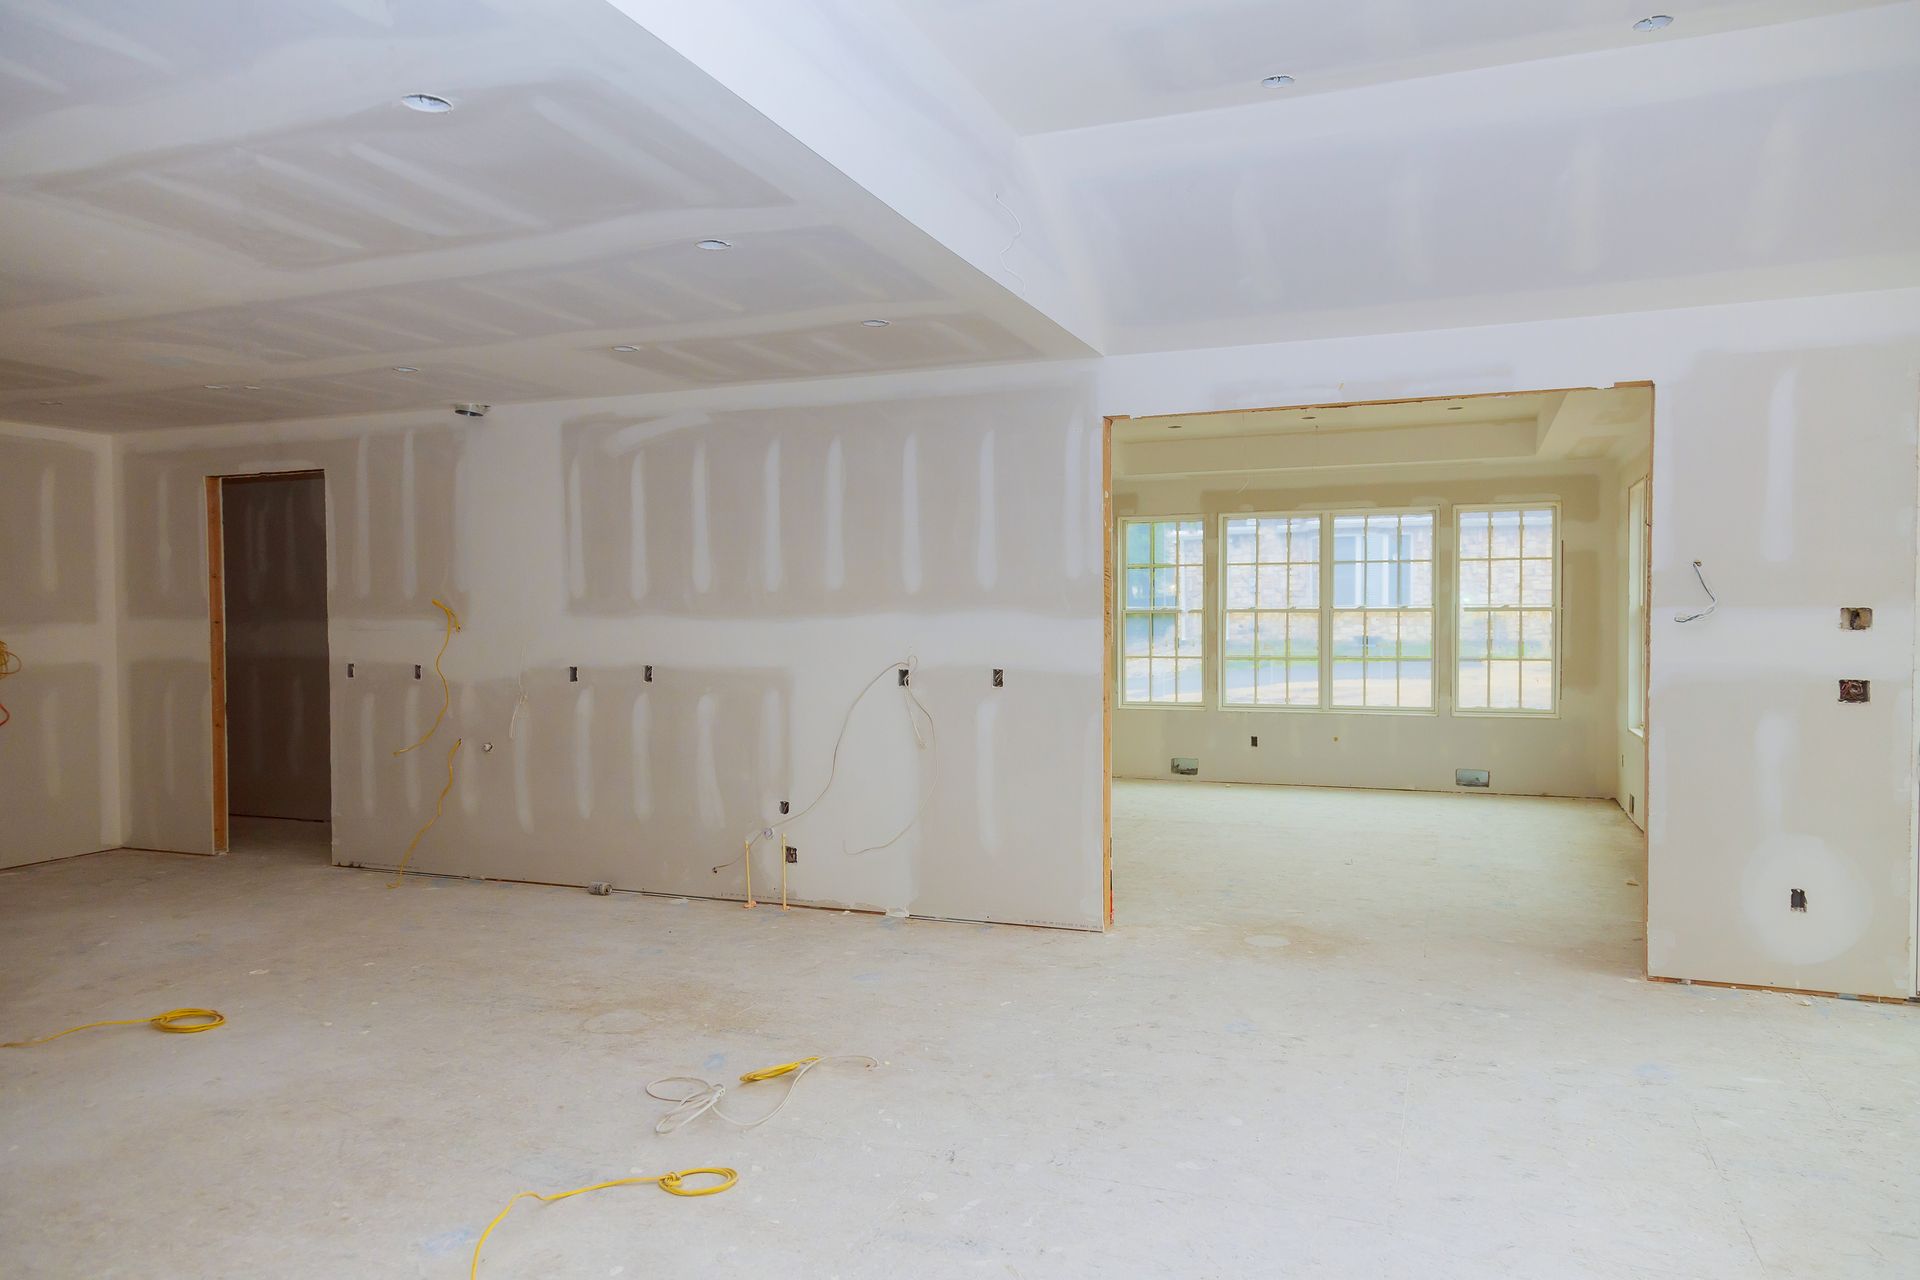
Another major issue involves the mudding and taping phase of the project, where some low-bid contractors attempt to skip taping the joints in concealed plenum spaces. Every layer of a fire-rated assembly must be properly taped and coated with joint compound, even if it remains completely hidden above a drop ceiling grid. This step is a mandatory structural requirement to prevent smoke bypass, making it a primary focus area for local safety inspectors during their site walks.
→ A quick tip to remember: Skipping the taping process in hidden ceiling spaces will guarantee an immediate inspection failure, regardless of how beautiful the visible walls look below.
Realistic Timelines for Commercial Code Compliance
Rushing through the drywall phase of a commercial build to meet an ambitious grand opening date almost always backfires. Joint compounds require specific drying windows that depend heavily on the indoor climate and humidity levels of the job site. Attempting to apply a secondary coat of mud before the base layer has completely cured traps hidden moisture within the wall cavity, which can cause cracking and bubbling down the road.
A realistic commercial schedule must account for independent inspection milestones, including the rough-in review, the framing walk, and the final pre-drywall sign-off. Coordinating with municipal inspectors requires clear communication and organized documentation of all materials used on site. Allowing our experienced trade specialists to manage this timeline ensures that every step is executed systematically, avoiding the frantic last minute fixes that lead to safety non-compliance.
→ From a professional standpoint: Building an extra four to five days into your remodeling schedule for inspection coordination prevents the week-long delays that occur when a site is shut down for code violations.
Frequently Asked Questions
What is the fire rating of 5/8 drywall?
Standard 5/8-inch Type X gypsum board provides a one-hour fire resistance rating when installed as part of a single-layer certified wall assembly on both sides of a wood or steel stud frame. This specialized material contains fiberglass reinforcements within its core that prevent the gypsum from crumbling when exposed to direct flame. For higher safety requirements, multiple layers of these boards can be combined to achieve two-hour or four-hour safety ratings.
Do I need fire-rated drywall in my commercial building?
Yes, local building codes mandate the use of fire-rated wall assemblies to separate commercial tenants, protect exit corridors, and isolate mechanical or utility rooms from occupied office spaces. These partitions are critical for slowing the spread of fire and smoke, providing occupants with sufficient time to evacuate the building safely. Your specific occupancy type and total floor area will determine exactly where these fire barriers must be constructed.
How do inspectors check fire-rated drywall?
Inspectors conduct thorough site visits to verify the thickness and type of gypsum board used, the spacing of the wall studs, and the depth and frequency of the drywall fasteners. They also check that all joint seams have been fully taped and bedded with compound, and that all utility penetrations are packed with certified fire-stop sealants. Any deviation from the approved construction drawings or manufacturer specifications will result in an immediate correction notice.
Ensure Compliance for Your Commercial Property
Meeting stringent safety codes is the most important element of any successful commercial property renovation or build-out. Relying on generic installation methods or unverified crews will inevitably lead to failed inspections, broken budgets, and delayed opening days. The professional team at Drywallers.ca possesses the specialized commercial experience and technical trade knowledge needed to execute code-compliant wall installations safely and efficiently. Contact our commercial specialists today to discuss your upcoming project and plan your path to a successful inspection.
Share This Blog