Steel vs Wood Framing for Basement Renovation: What to Know First
Planning a lower level remodel involves making critical structural decisions that will affect your property for decades to come. Many homeowners focus on the final aesthetic details like flooring, light fixtures, and paint colors while overlooking the foundational skeleton hidden behind the walls. The expert team at Drywallers.ca knows that selecting the right material for your wall studs is the most important step in ensuring a long lasting project.
In below grade spaces, managing moisture and structural movement is vital to preventing future damage. Choosing between traditional timber and modern metal components requires a solid understanding of how these materials behave in damp environments. A poorly chosen frame can lead to warped walls, cracked joint compound, and compromised insulation down the road. By learning what to look for before hiring a contractor, you can protect your financial investment.
In This Article:
Material Performance in Below-Grade Environments
Is steel framing better than wood for basements?
Red Flags to Watch for When Choosing a Framing Crew
Crucial Questions to Ask a Contractor Before Booking
Secure a Solid Foundation for Your Next Project
Material Performance in Below-Grade Environments
Basements are naturally prone to higher humidity levels and minor moisture intrusion through concrete foundation walls. Traditional lumber absorbs this moisture over time, which can lead to twisting, bowing, and the development of organic growth behind the finished walls. When studs warp, they pull away from the drywall fasteners, causing noticeable cracks in your joint compound and disrupting the clean lines of your room.
- Metal Stud Stability: Lightweight steel track components do not warp, shrink, or split when exposed to changing humidity levels.
- Moisture Resistance: Inorganic materials eliminate the food source for organic growth, protecting your indoor air quality.
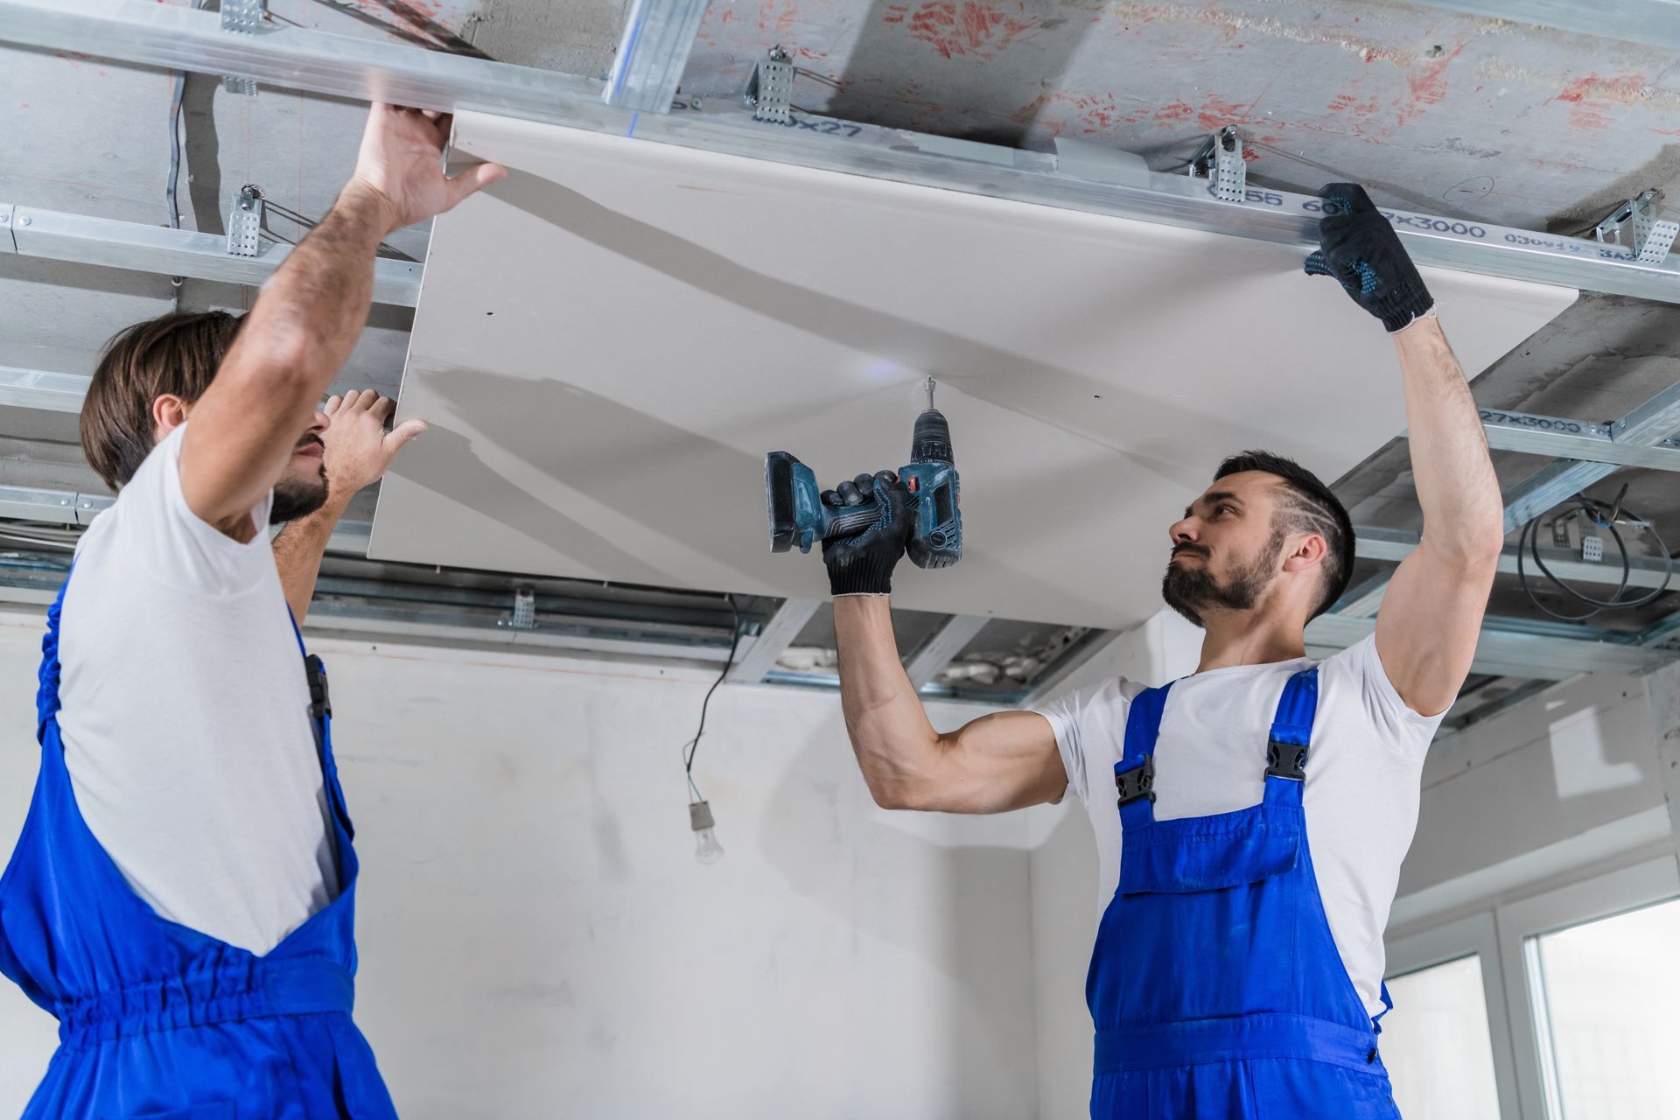
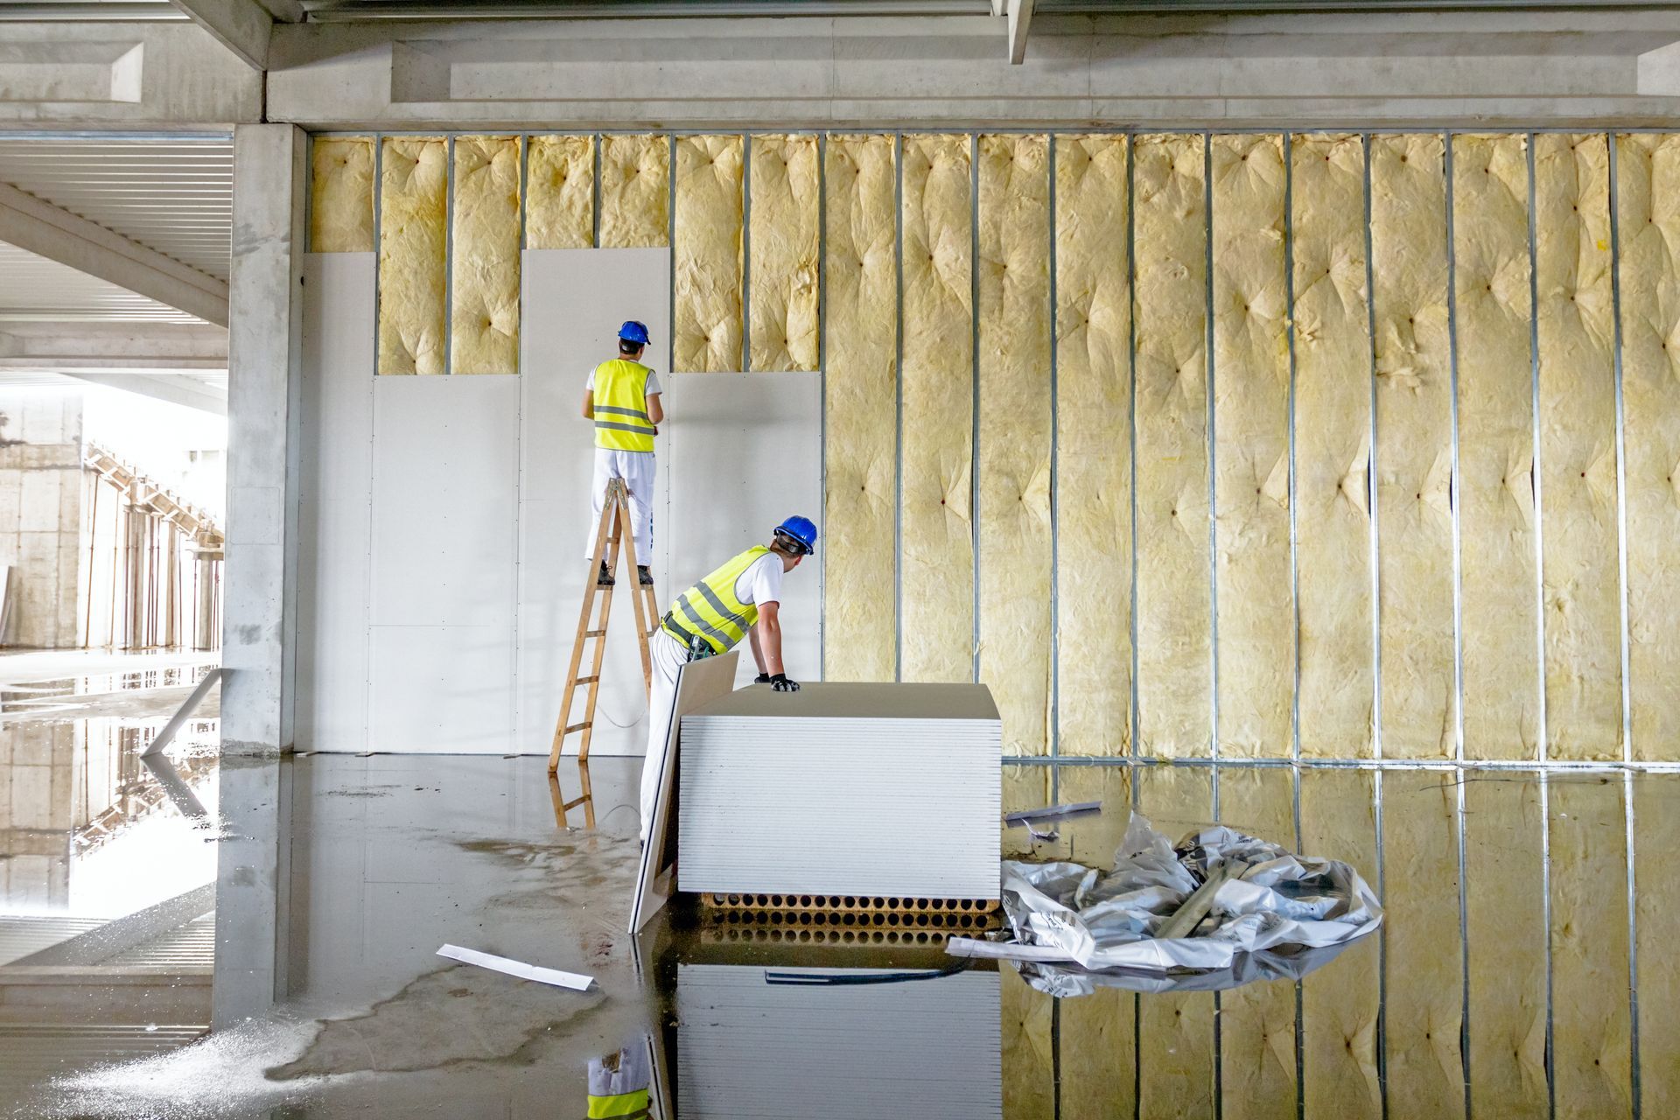
- Perfect Straightness: Manufactured metal channels provide perfectly true lines for simpler drywall installation and straight corner beads.
Is steel framing better than wood for basements?
For the vast majority of lower level projects, steel components offer significant advantages over traditional timber due to their complete resistance to moisture damage, insect activity, and structural warping. Metal tracks remain perfectly straight indefinitely, which ensures that your finished drywall remains free from pops, cracks, and uneven joints caused by twisting studs. However, wood remains the preferred choice if your project involves complex structural modifications or requires heavy load bearing support for upper floor systems.
→ From a professional standpoint: Evaluating your home's specific moisture levels and structural layout is the only way to determine which material will deliver the most durable foundation for your walls.
Red Flags to Watch for When Choosing a Framing Crew
When interviewing companies for your structural layout work in Guelph, ON, it is crucial to recognize warning signs that indicate substandard trade practices. Low-cost operators often cut corners on structural connections or use improper fasteners to speed up their completion times. A framework that is built incorrectly will inevitably cause your finished drywall to crack, sag, or buckle under normal household loads.
- No On-Site Moisture Testing: Crews who begin installing timber studs against concrete without checking the relative humidity of the space first.
- Missing Vapor Barriers: Failing to plan for proper insulation depth or omitting the required thermal breaks between materials.
- Improper Fastener Choices: Utilizing standard drywall screws for structural wood framing connections instead of approved structural nails or framing screws.
Crucial Questions to Ask a Contractor Before Booking
Before signing a contract or submitting a deposit for your structural project, you need to ensure the team follows local building codes and modern trade standards. Asking specific, technical questions helps separate experienced professionals from unverified handymen. A qualified drywall installation and framing company will always welcome these questions and provide clear, direct explanations.
- Deflection Allowance: How will you construct the top track to allow for natural floor joist deflection without crushing the lower wall studs?
- Fire Blocking Protocols: What materials and methods will be used to install code-compliant fire blocks in the interstitial wall spaces?
- Mechanical Coordination: Are the stud bays laid out with adequate clearance for future plumbing lines and electrical conduits?
Secure a Solid Foundation for Your Next Project
Building a durable lower level space requires a combination of premium structural materials and precision trade layout techniques. Allowing inexperienced workers to handle the structural skeleton of your home risks expensive wall failures and code compliance issues later on. The expert team at Drywallers.ca provides professional framing installation and wall finishing solutions designed to stand the test of time. Reach out to our specialists today to schedule your detailed site assessment and start your project on the right foot.
Share This Blog