Seamless Summer Living: Designing Custom Bulkheads for Open Concepts
The open-concept floor plan remains one of the most highly requested architectural styles in modern Southern Ontario homes. Removing restrictive walls fosters a sense of unity, improves airflow, and allows summer sunlight to penetrate deep into the living space. However, tearing down walls often reveals unsightly structural necessities like support beams, plumbing pipes, and HVAC ductwork.
At Drywallers.ca, we solve this design dilemma through expertly crafted bulkhead construction and design services. We transform your living space with installations designed to conceal structural elements while enhancing overall aesthetics.
The Challenge of Open Concept Renovations
Achieving a seamless open concept is rarely as simple as just removing drywall. Critical home systems must remain intact and functional. Leaving ductwork or steel I-beams exposed can clash heavily with a refined, contemporary interior aesthetic. Utilizing high-quality materials, we ensure a seamless integration with existing architecture, maintaining both function and style.
Mastering Design with Custom Bulkheads
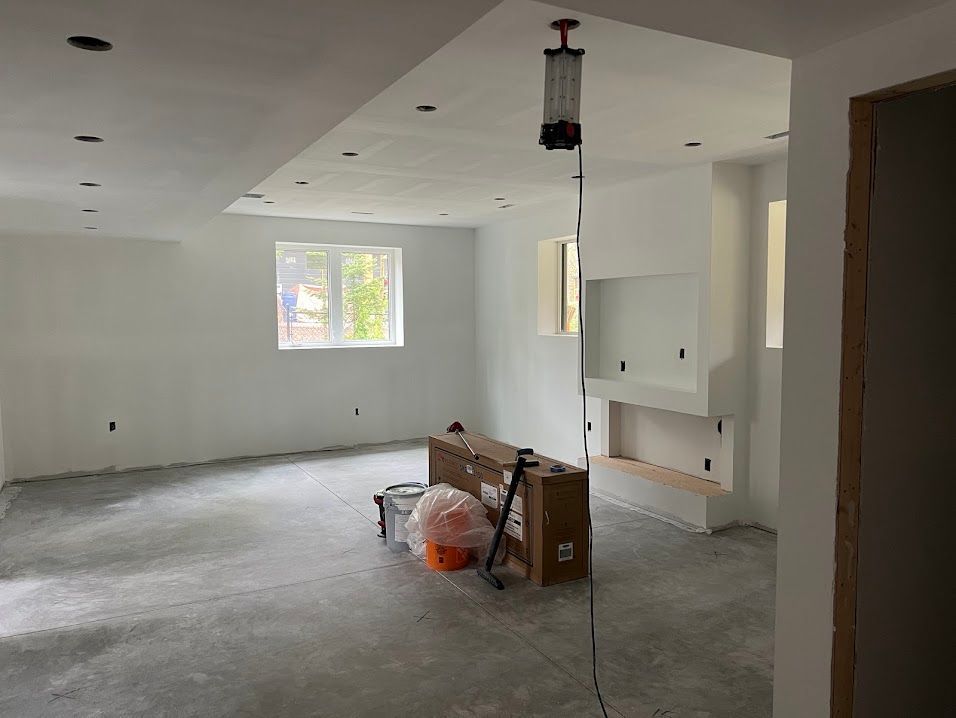
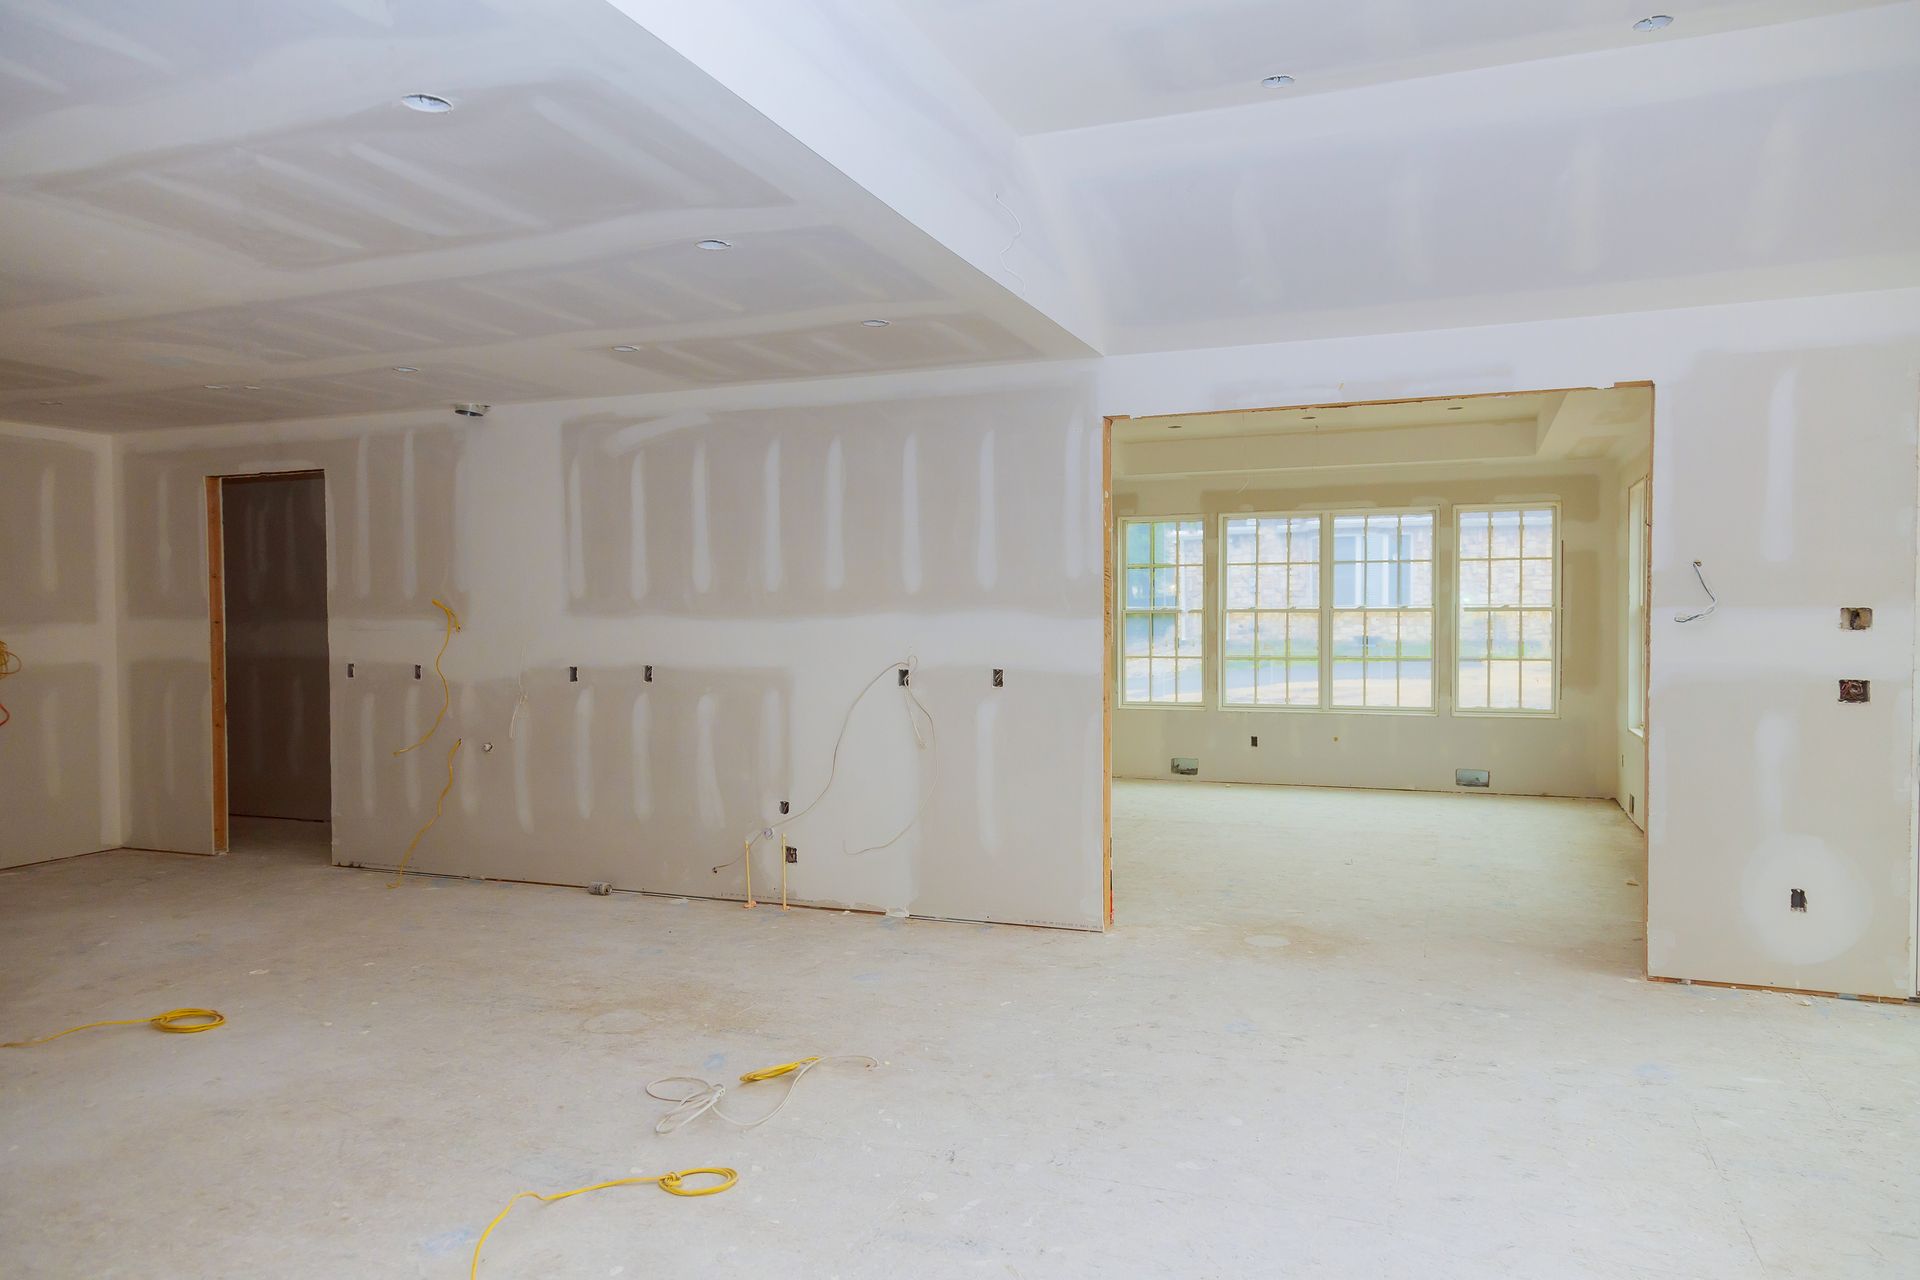
A bulkhead is a lowered section of the ceiling specifically built to enclose structural elements. However, in the hands of our expert team, a bulkhead transcends mere concealment; it becomes a defining architectural feature. Trust in our expertise to bring your vision to life with solutions that add both visual appeal and value to your property.
Here is how custom bulkheads optimize open-concept summer living:
Elegant Concealment: We meticulously frame and drywall around obtrusive pipes and wiring, blending the new structure flawlessly into the surrounding ceiling for a clean, uninterrupted look.
Visual Zoning: In expansive open floor plans, a strategically placed bulkhead subtly defines distinct living areas—such as separating the kitchen from the dining space—without the need for physical walls.
Integrated Lighting Solutions: Bulkheads provide the perfect structural depth to house modern recessed pot lights or elegant pendant fixtures, illuminating your open spaces brilliantly.
Precision in Bulkhead Construction
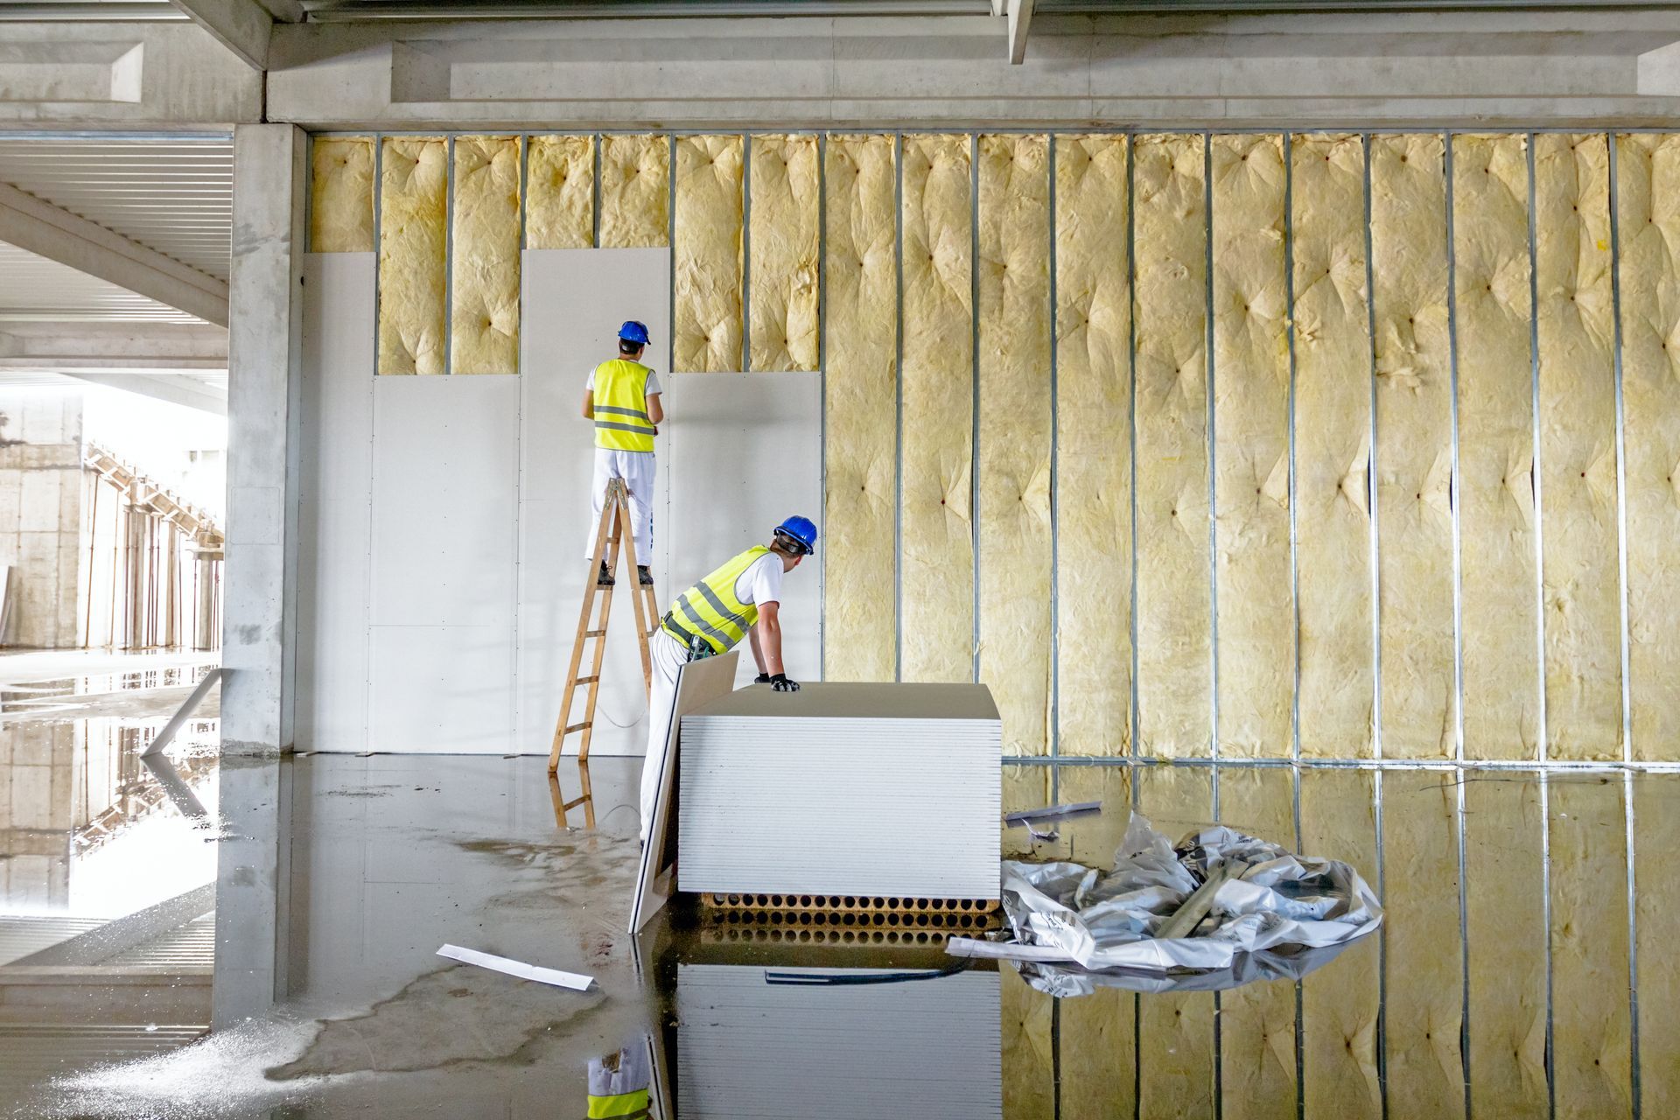
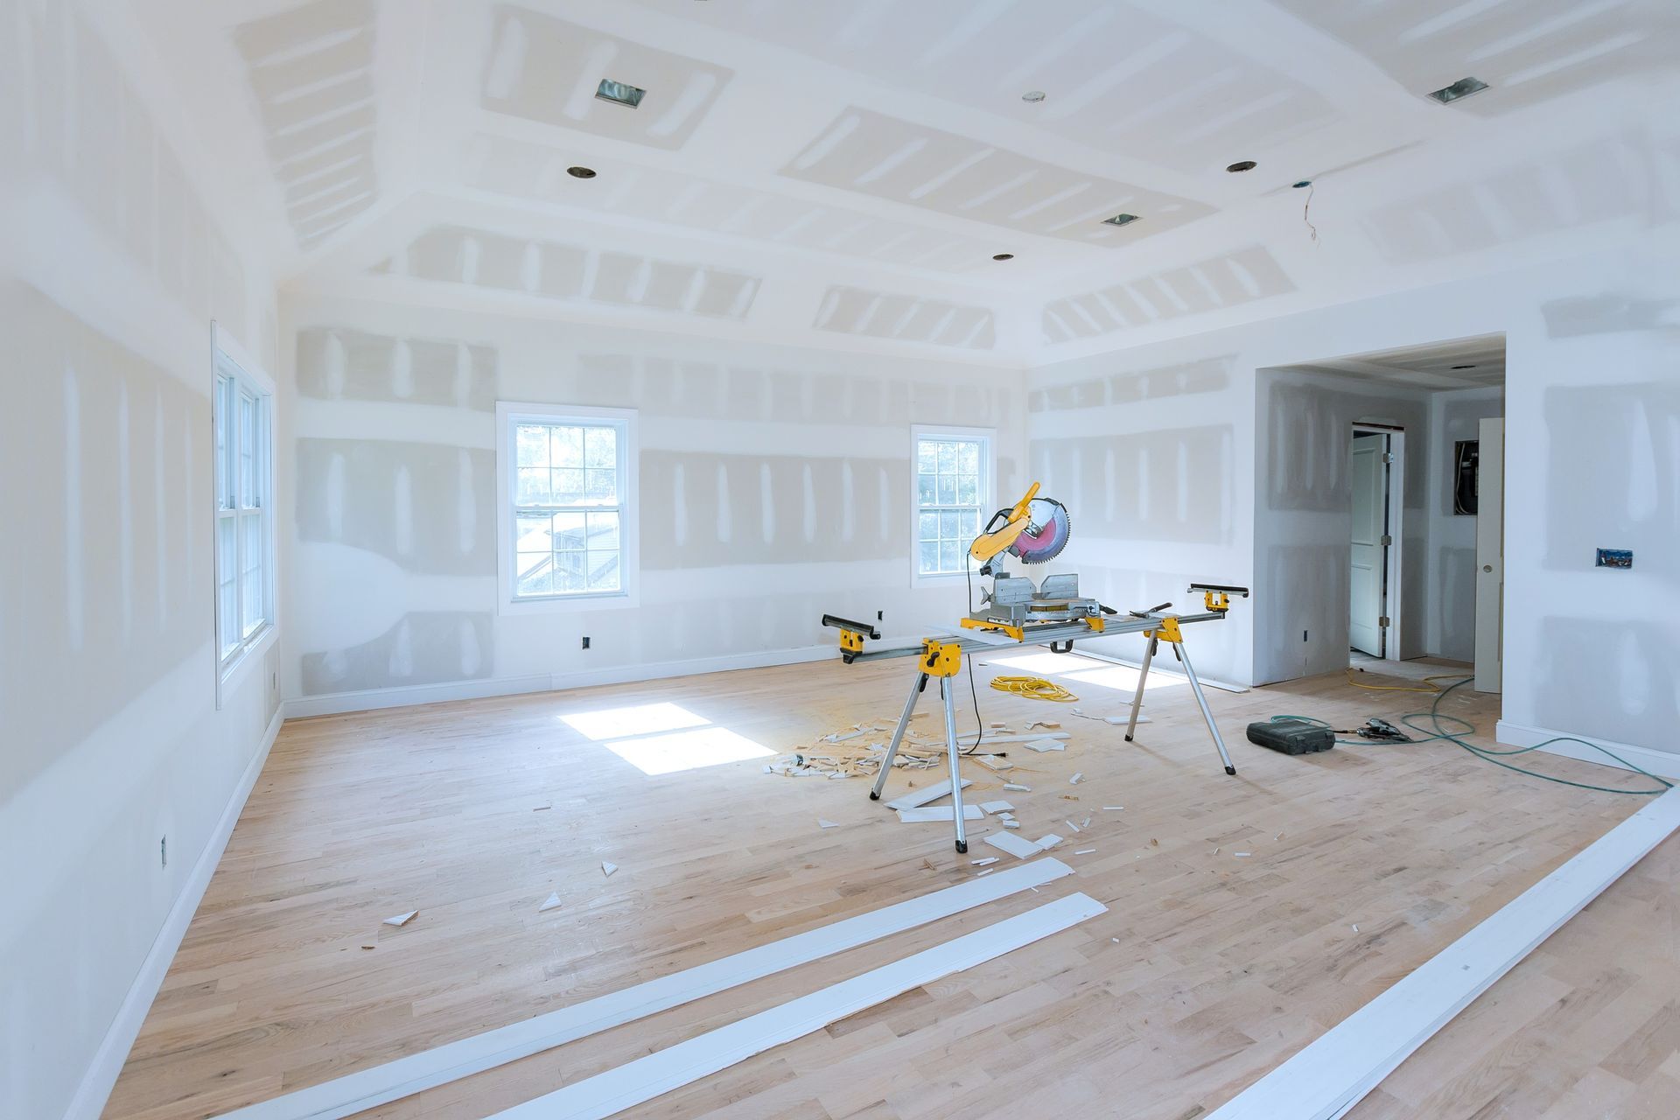
Building a bulkhead that looks like an original part of the home requires exceptional skill in both framing and drywall finishing. Our team delivers precision and creativity, ensuring the sharpest corners and smoothest surfaces.
Our professional process guarantees exceptional results by focusing on:
Exacting Measurements: We frame tight to the utilities to maximize your ceiling height while ensuring adequate clearance for HVAC airflow and electrical safety.
Flawless Corner Bead Installation: We utilize premium corner beads to create perfectly straight, durable edges that define the bulkhead's shape and resist chipping.
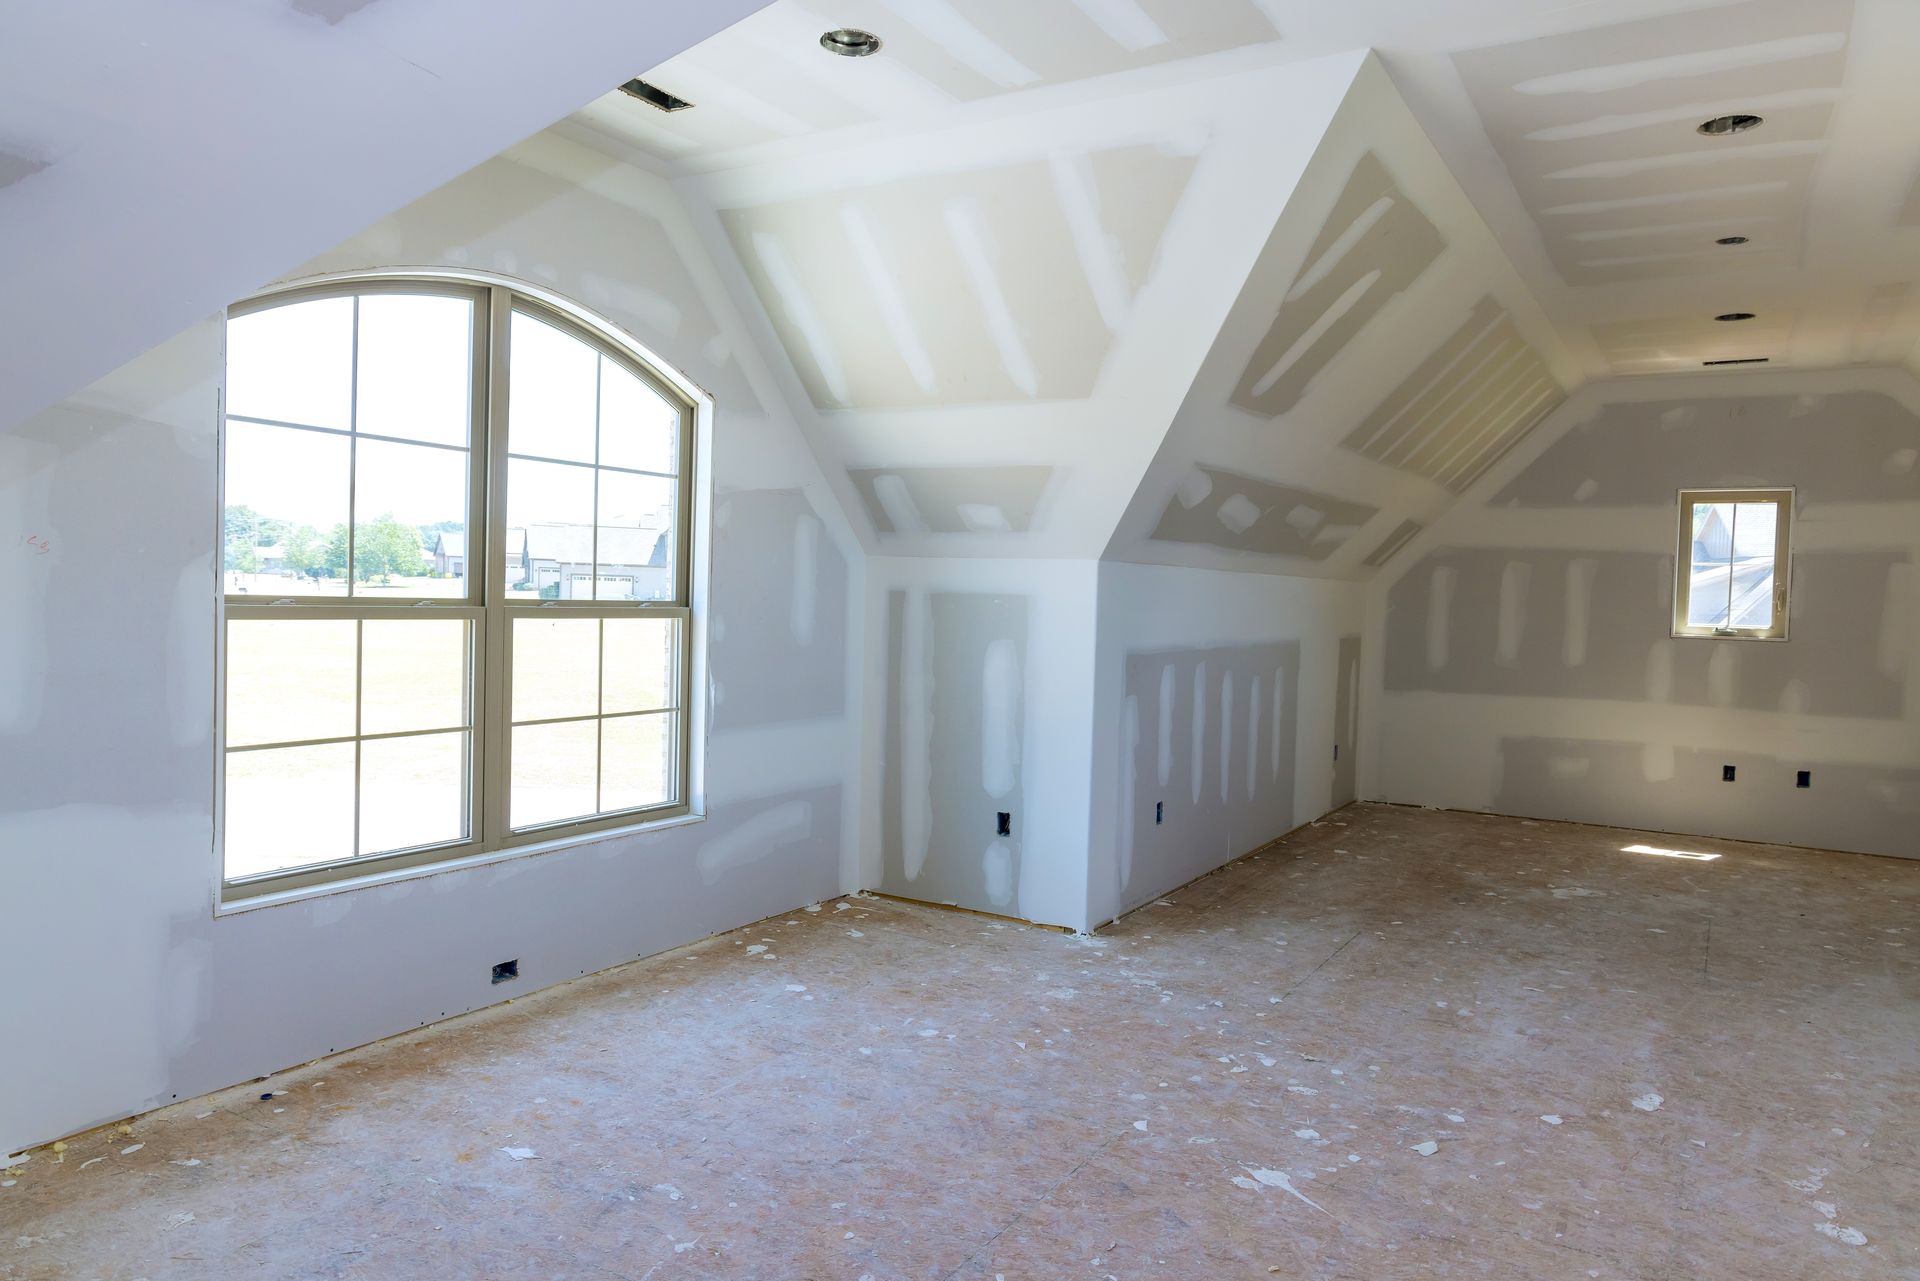
Seamless Taping and Mudding: Our finishers meticulously blend the bulkhead into the existing ceiling, ensuring the transition is completely invisible once painted.
Frequently Asked Questions
Will adding a bulkhead make my ceiling feel too low?
When designed correctly, a bulkhead only lowers a small, specific portion of the ceiling. By framing it tightly and finishing it smoothly, it adds architectural interest without making the entire room feel cramped.
Can you build a bulkhead to hide retrofitted air conditioning ducts?
Yes. Retrofitting central air often requires running new ductwork. We specialize in designing custom bulkheads that beautifully conceal these new additions while maintaining your home's aesthetic.
How long does it take to construct a custom bulkhead?
For a standard residential open-concept space, framing, drywalling, taping, and sanding a custom bulkhead typically takes about three to four days to complete properly.
Do not let exposed utilities compromise the beauty of your open-concept renovation this summer. Schedule a consultation today to explore the possibilities and see how our tailored services can meet your specific needs. Trust Drywallers.ca to deliver exceptional results every time, ensuring your home is seamlessly beautiful and highly functional!
Share This Blog